Uncategorised
The Best AI Tool for Salons?
1 October 2026
Why Showcase is the one tool I'd invest in tomorrow if I still owned a salon
“It's really quiet at the moment. You should do some marketing.”
If you own a salon, I'd bet one of your stylists has said some version of that to you. As if it was your sole responsibility to provide this never-ending flow of new clients.
As the salon owner, marketing is just one of the many jobs you have to do. But what if some of the marketing of the stylists' skills and services was their responsibility.
What if every stylist in your salon had their own marketing machine built into your website?
That's what a tool called Showcase does. I've seen plenty of products come and go in this industry, and there isn't anything like it. If I still had salons today, it's the one AI tool I'd invest in straight away.
What is it?
Showcase was created by Phil Evans, the founder of Salon Guru, who has spent 20 years building salon websites.
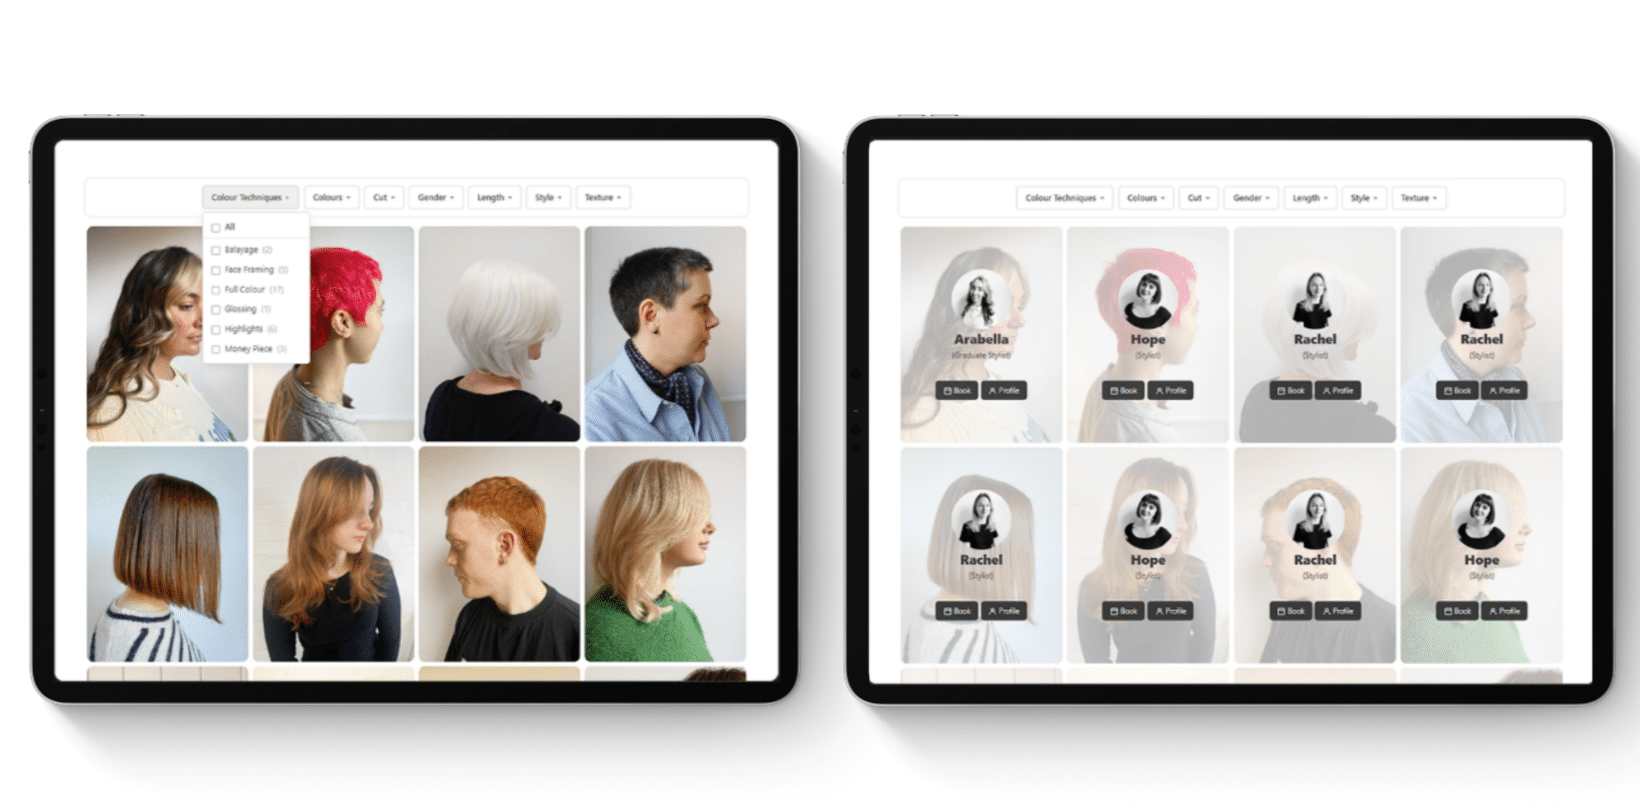
It brings three things onto the website you already have: a detailed profile for every stylist, a gallery of each stylist's work, and your client reviews, each review linked to the stylist the client saw.
It works on any website, so you don't need a new website or to be a Salon Guru client. A small piece of code adds it to the pages you already have, and it looks like part of your site rather than a bolt-on.
A new client can land on your colour page, filter your work to see only coppers, click on the one she loves, read that stylist's reviews and book with them, all without leaving your website.
Why I love it
My number one reason is what it does for your team.
Showcase gives your stylists a vehicle, inside your own salon's website, to promote their expertise and their portfolio. The stylists who make the most of it will attract a clientele that reflects the type of clients they want.
So the next time someone tells you it's quiet, you have an answer. “Your profile is there. Your gallery is there. Fill it with images of your work and ask your clients for reviews.” For a motivated stylist, that's like pouring petrol onto the fire.
Showcase also shows the bookings and booking value each stylist is generating, so the whole team can see it working. It even sends automatic nudges when a stylist's profile or gallery needs attention, so you're not the one doing the chasing.
It works whether your team is employed, self-employed or a mix of both. Every stylist gets a profile, a gallery and a reason to be part of the salon's story.
The right client with the right stylist
Then there's the AI Matchmaker. A potential client uploads a photo of the hair she wants, swipes yes or no on your team's work, and gets matched with the stylist whose work fits best. Or she chooses by what matters to her: experience, speciality, price or language. Phil compares it to a dating site, and he's spot on.
You and I both know how it usually goes. The phone's ringing, reception is busy, and a new client gets put in with whoever is free. Sometimes that works out. Often it doesn't.
That matters, because only around 35 to 40% of first-time clients come back for a second visit.
Connect each new client with the ideal stylist from the start, and you increase retention, utilisation, client satisfaction and salon revenue. Your stylists' wages go up with it. It's a win-win for everyone.
The early signs
Showcase is still new, but the first salons using it have seen the number of visitors who leave their website without doing anything fall by more than half.
And for the first time, you can see where every booking came from, what it was worth, and which marketing channels and stylists are bringing in the money.
See it for yourself
The best way to understand Showcase is to see it. Phil and I recorded a webinar where he walks through live salon websites step by step. You can watch it here
Or book a demo with Phil at showcasehair.studio and he'll show you how it would work in your salon.
So, is it the best AI tool for salons? I think it might be, and I'd love to see it on every salon website.
To your success,
Antony
Grow My Salon Business has a paid partnership with Showcase. We turn down hundreds of these opportunities and only partner with a handful of companies we believe in and recommend to our own coaching clients.
What is benchmarking?
11 August 2026
Why it matters and how your salon compares.
A benchmark is simply a reliable point of comparison. That's it. It's not a target pulled out of thin air or a gut feeling, but a number that tells you what “good” looks like.
And that's why it matters so much. A number on its own is nothing more than a fact.
A profit margin of 10%. A utilisation rate of 58%. An average bill of $110. None of those numbers mean anything until you put them next to something else: last month, last year, your own goal, or what the best salons are achieving. Once you do that, the fact turns into information you can use.
I say this to every salon owner I coach: the numbers are facts, not feelings. We feel busy. We feel like our prices are about right. We feel like the team is being productive. But feelings aren't decisions.
Benchmarks are what turn a feeling into a fact, and a fact into a decision.
Why salons have struggled with this
Our industry has had one problem for years. Reliable benchmarking data has been hard to come by. We've picked up bits and pieces along the way, a statistic from a coaching group, a stat from a product brand, something a software company mentioned in a webinar, a number someone quoted you at the bar at a conference. Interesting, sometimes. Reliable, occasionally. But comprehensive, almost never.
That's why I was genuinely interested when Zenoti, the salon and spa software company that works with thousands of salon and spa companies across the world, put together their 2026 Beauty and Wellness Benchmark Report and asked me to take a look. Whether you use their software or not isn't really the point.
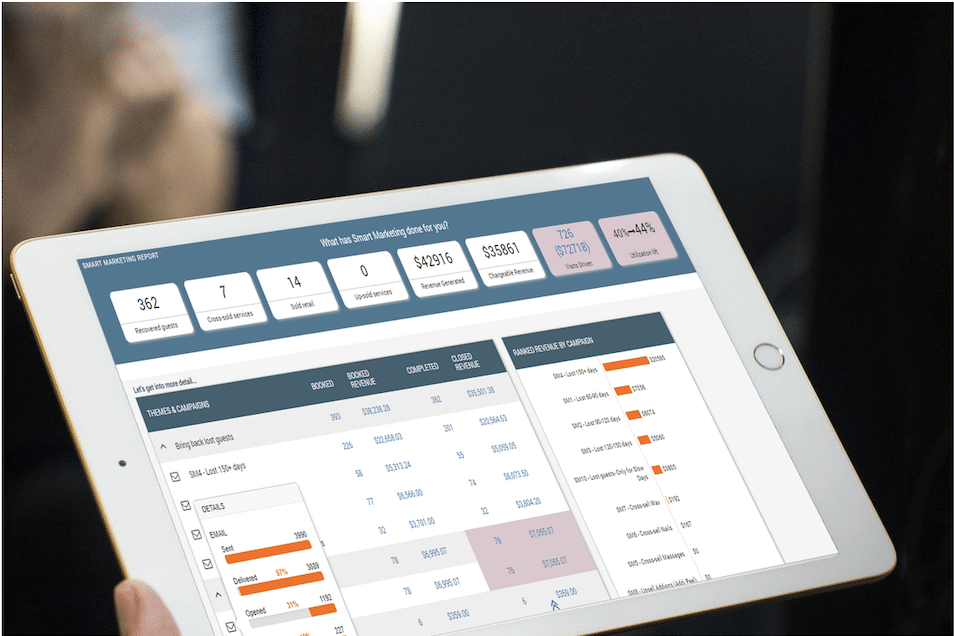
It's the scale of the data. Thousands of salons and spas, which means patterns no single owner could ever see from inside their own four walls.
It's worth paying attention to because it changes the question you're able to ask.
Instead of “is that good?”, you can finally ask “how does that compare?”, a question with an answer.
Where the real value is
The real value in benchmarking is not just in the numbers themselves. It's in the story behind them, and what that story tells you to do next.
Say your utilisation is sitting at 58%, and you find out the best salons in your market are running closer to 85%. That gap is an indicator of an opportunity to improve. It tells you exactly where to focus your attention.
That's the shift benchmarking creates. You stop hoping you're doing okay, and you start knowing where you stand, and more importantly, where the biggest opportunity in your business is sitting.
If you would like to find out more, I broke it down on episode 360 of the podcast, The Numbers Don't Lie. So head there if you want the full picture, including a couple of numbers that genuinely surprised me. Listen to episode 360 here
You can Download the full Zenoti Benchmark Report here
Or if you'd rather see your own numbers straight away, head to the Zenoti Benchmark Scorecard and put yours in.
Either way, stop guessing. Go find out what good actually looks like, and where you stand against it.
Where Nature Meets Design
25 November 2025
Inside JUUT: How Strategic Design Created a $1.8M Salon That Works
David Wagner's 12,000-square-foot Edina salon proves that thoughtful design isn't just about aesthetics, it's about creating a space where both business and beauty thrive
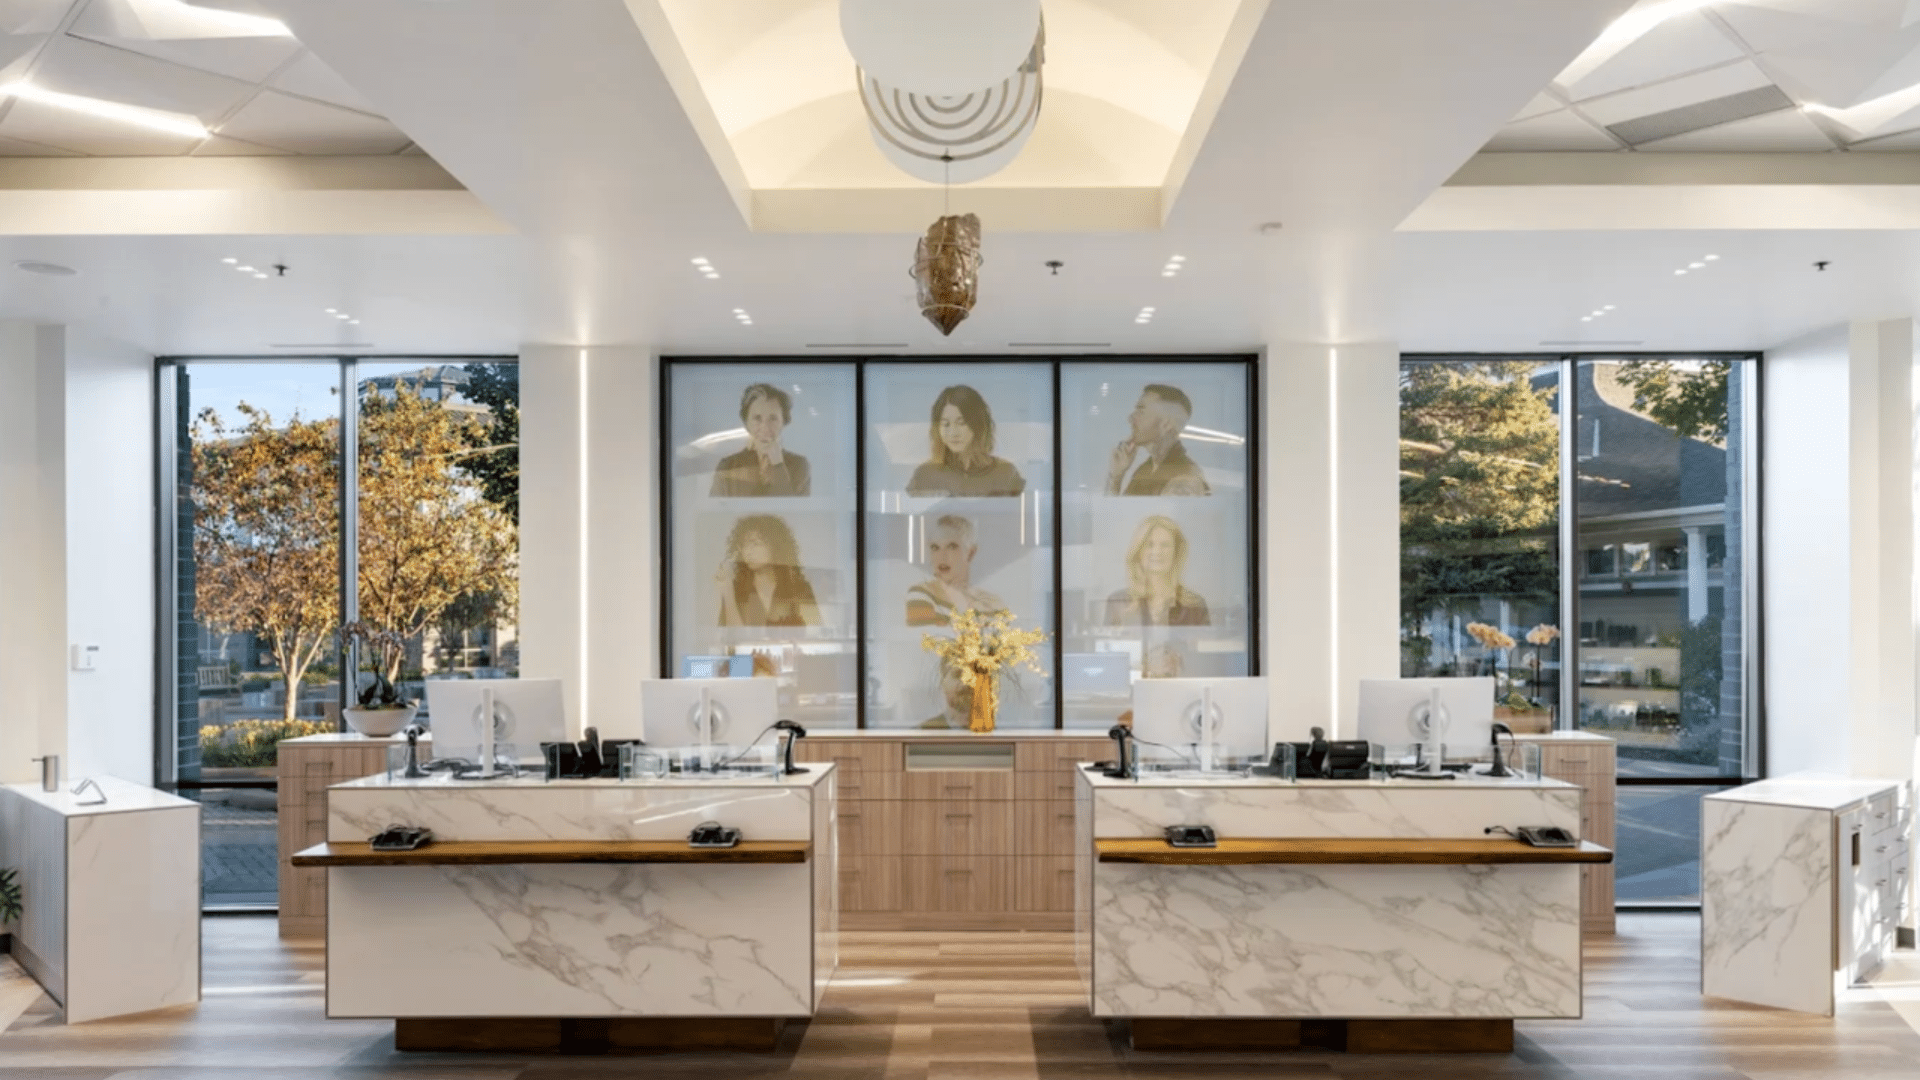
Walk into JUUT Salon Spa in Edina, Minnesota, and you'll immediately notice the 52-foot sculptural mobile suspended from the 72-foot ceiling. It's an arresting first impression that sets expectations for what this $1.8 million, 12,000-square-foot space delivers: a salon experience that challenges every assumption about what a beauty business can be.
The octagonal styling floor spans 4,000 square feet with 36 stations. Instead of cramming stations together to maximise numbers, the design places all processing areas in the octagon's core. This means colour, extensions, and treatments happen centrally, while styling stations line the perimeter with floor-to-ceiling windows overlooking the lake.
“We're really up in the trees,” David Wagner says, and he's right. Every station has natural light. No stylist is working in a dark corner. No client is stuck staring at a wall.


The materials tell you everything about what JUUT values. That consultation table? It's made from a lightning-struck sugar maple from the property. The barn doors to the spa's eight treatment rooms use sustainable palmwood and bamboo, and they're genuinely soundproof, which matters when you're running massage and esthetic services alongside a busy salon floor.
Even the panels supporting that statement-making stairwell sculpture are repurposed sugarcane pulp. And the 22-pound natural citrine crystal in the retail area [the largest in the country] sends an immediate message about quality and authenticity.
The retail displays are vertical, designed specifically for how clients actually shop and share on Instagram and TikTok. Smart. The waiting area doesn't force everyone into the same seating style. There are comfortable sofas, a work counter for clients who need to stay connected, and a dedicated table for Aveda consultations.

Here's a detail that salon owners will appreciate: wireless phone chargers at all 38 stations, angled so clients can record their blow-dry. This isn't just convenient, ‘it's strategic marketing’. Your clients go home with tutorial videos they can watch, which means they're more likely to successfully recreate the style and come back. And the nursing room positioned right near reception? It's not an afterthought tucked in the back. It's a statement about who's welcome in this space.
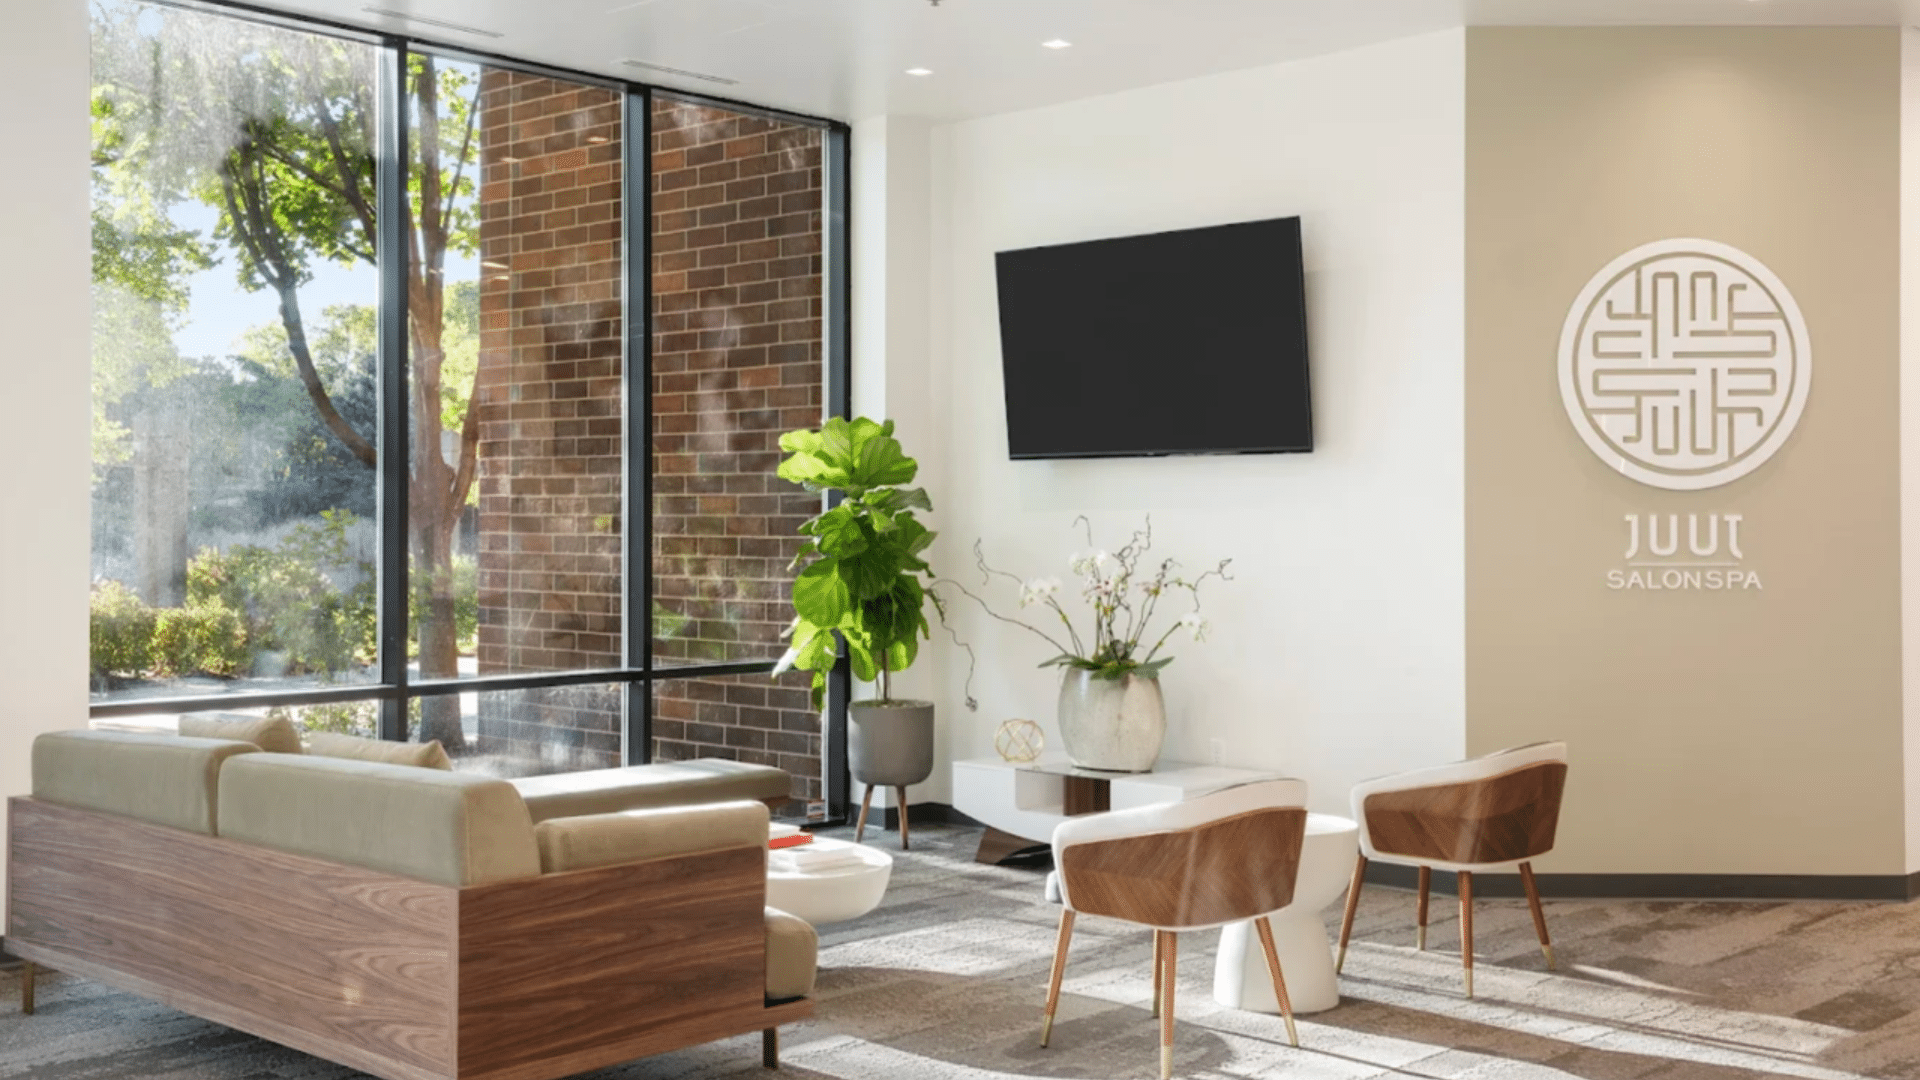
The Edina location overlooks a lake where people skate in winter and gather for farmers' markets in summer. It's a community hub, not a shopping mall, which means different foot traffic and a different client mindset.
The manicure and pedicure stations capitalise on the lake views. So do the spa's three massage rooms and five esthetic treatment rooms. It's the kind of environment where clients linger, rebook, and bring friends.
The shampoo area uses a custom canopy to create intimacy despite the high ceilings, and the hydraulic chairs have bowl padding that supports the entire head, not just the neck. It's the kind of detail clients notice and remember.
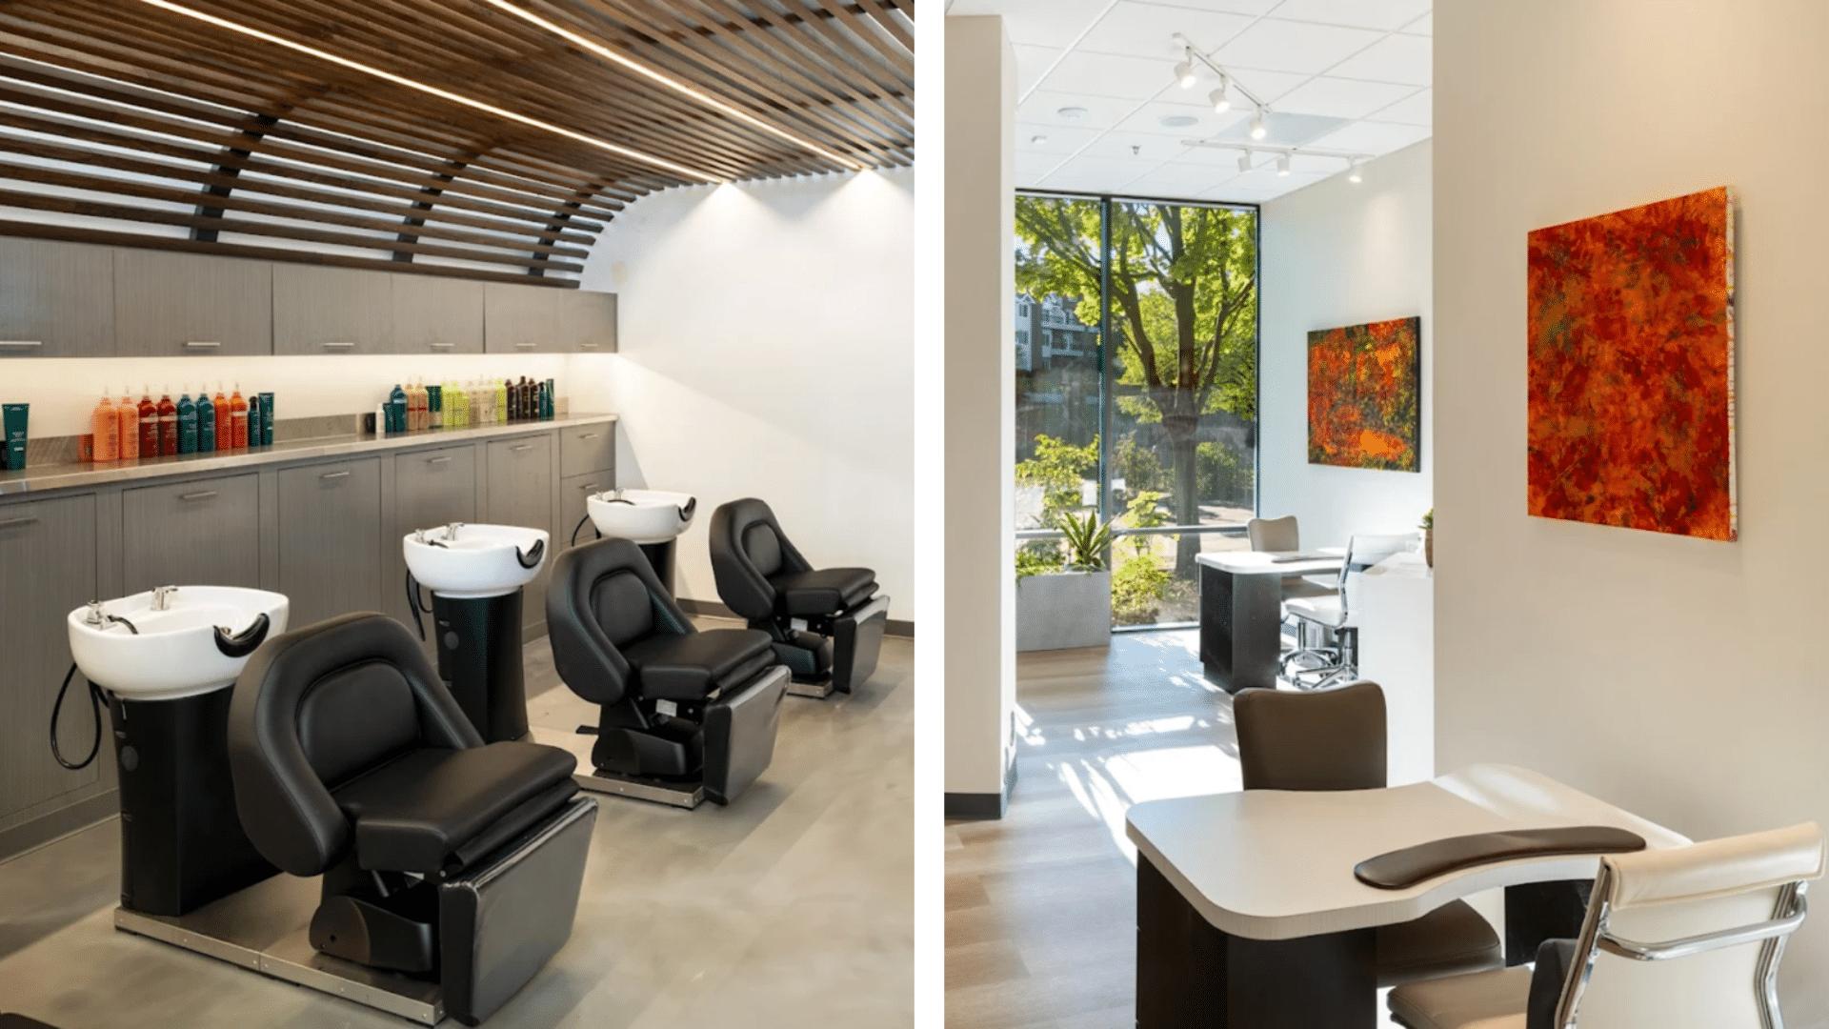
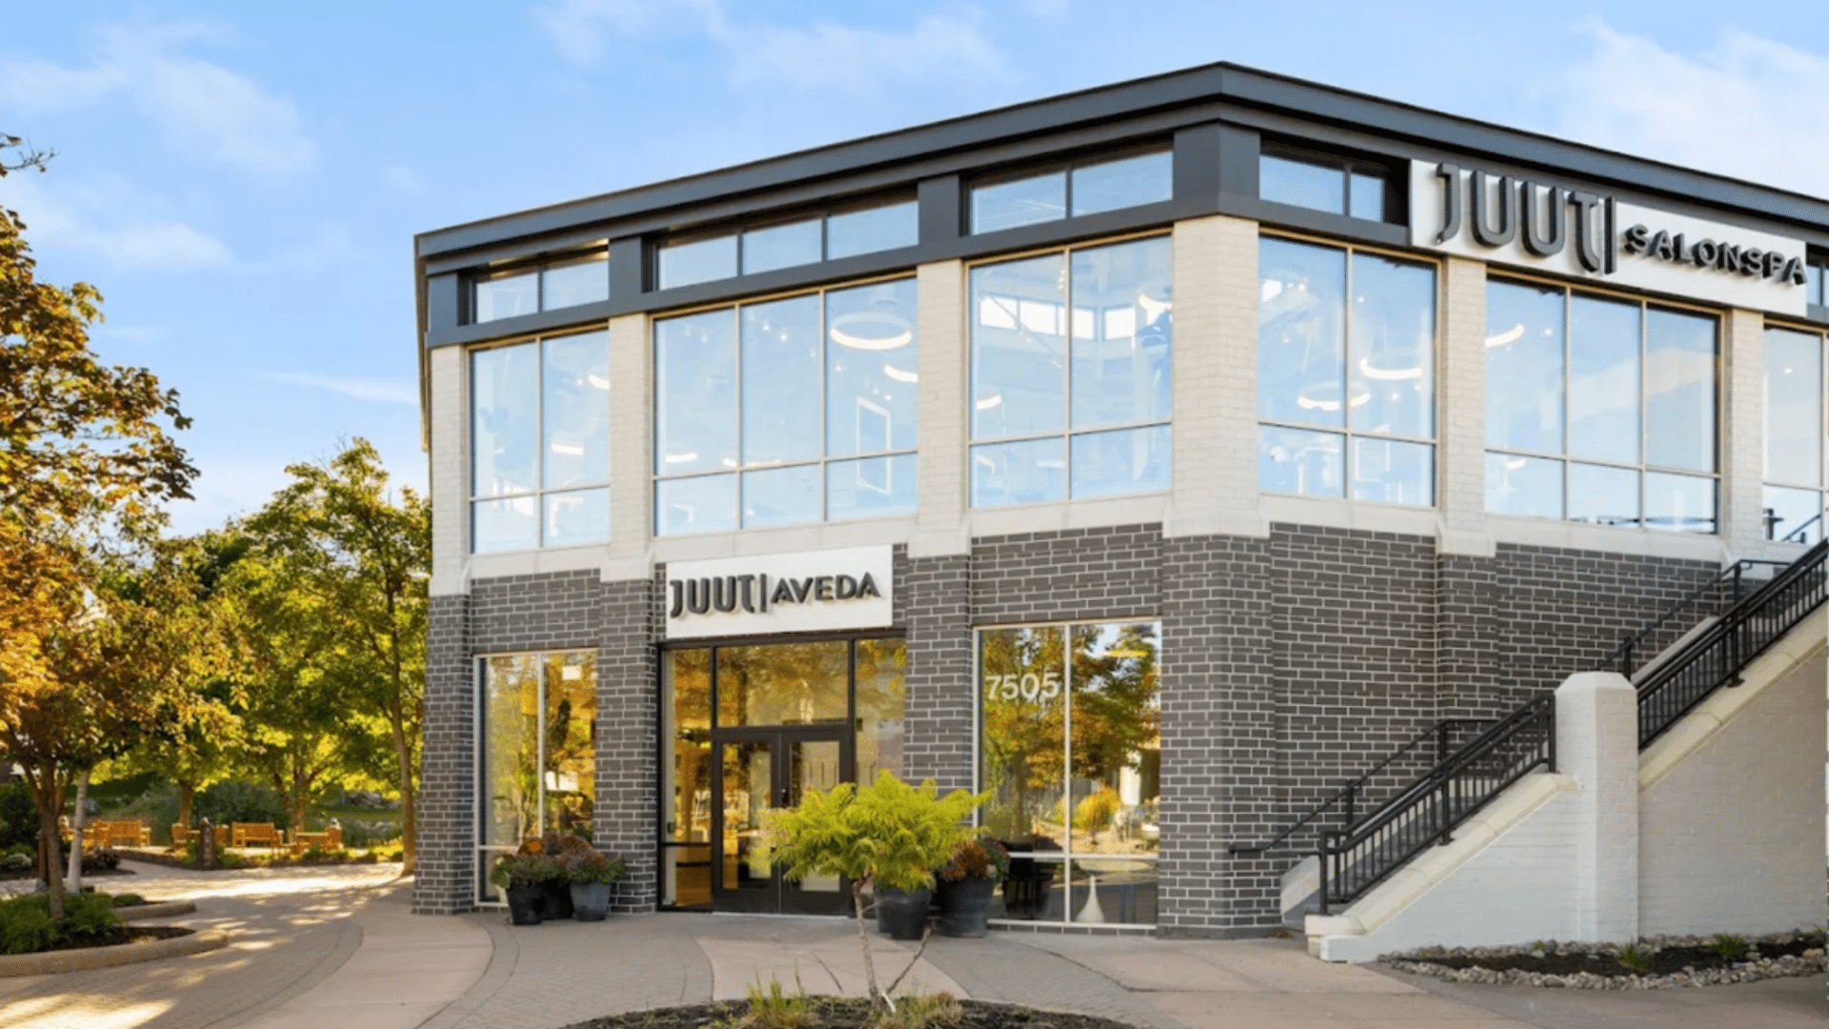
Most salons follow a formula. Buy the cheapest equipment, cram in as many stations as possible, slap some paint on the walls, and hope for the best. JUUT challenges that entire approach.
This 12,000-square-foot space cost $1.8 million to build, and every dollar shows. But here's what matters: it's not design for design's sake.
It's a strategic investment in client experience, staff environment, and operational flow.
Can you see yourself replicating JUUT's budget? Maybe not. But you can absolutely learn from the thinking behind it—the way natural light affects staff morale, how smart layout reduces chaos, why client comfort directly impacts retention, and how distinctive design becomes your most powerful marketing tool.
That's the real lesson here.
JUUT Salon Spa is located in Edina, Minnesota, United States
Links:
Tune into episode 136 What does it take to build a multi-salon brand where everyone is a winner? With JUUT salon owner David Wagner
Tune into episode 323 Leadership, Legacy & the Future of JUUT with Coco Wagner
Dark Luxury Redefined
23 September 2025
Dark Luxury Redefined: Inside Luke Reynolds' Stunning New Farm Salon
When renowned Australian hairdresser Luke Reynolds decided to relocate his boutique salon, he didn't just want bigger; he wanted better. The result is a 152-square-metre masterpiece that challenges everything we think we know about contemporary salon design.
In an era where minimalist white boxes dominate commercial interiors, Luke Reynolds Hairdressing stands as a bold counterpoint. The New Farm salon, which opened in August 2024, embraces what Reynolds calls “dark luxury”, a sophisticated aesthetic that draws inspiration from high-end Japanese restaurants and five-star hotel lobbies.
“I set out to create a luxury high-end space that felt like a natural progression from what we already had,”
explains Reynolds, whose previous 55-square-metre salon had built a devoted following over 17 years. “Too many new salons, while modern, are stark and uninviting. They miss the mark when it comes to creating that luxury hotel vibe.”
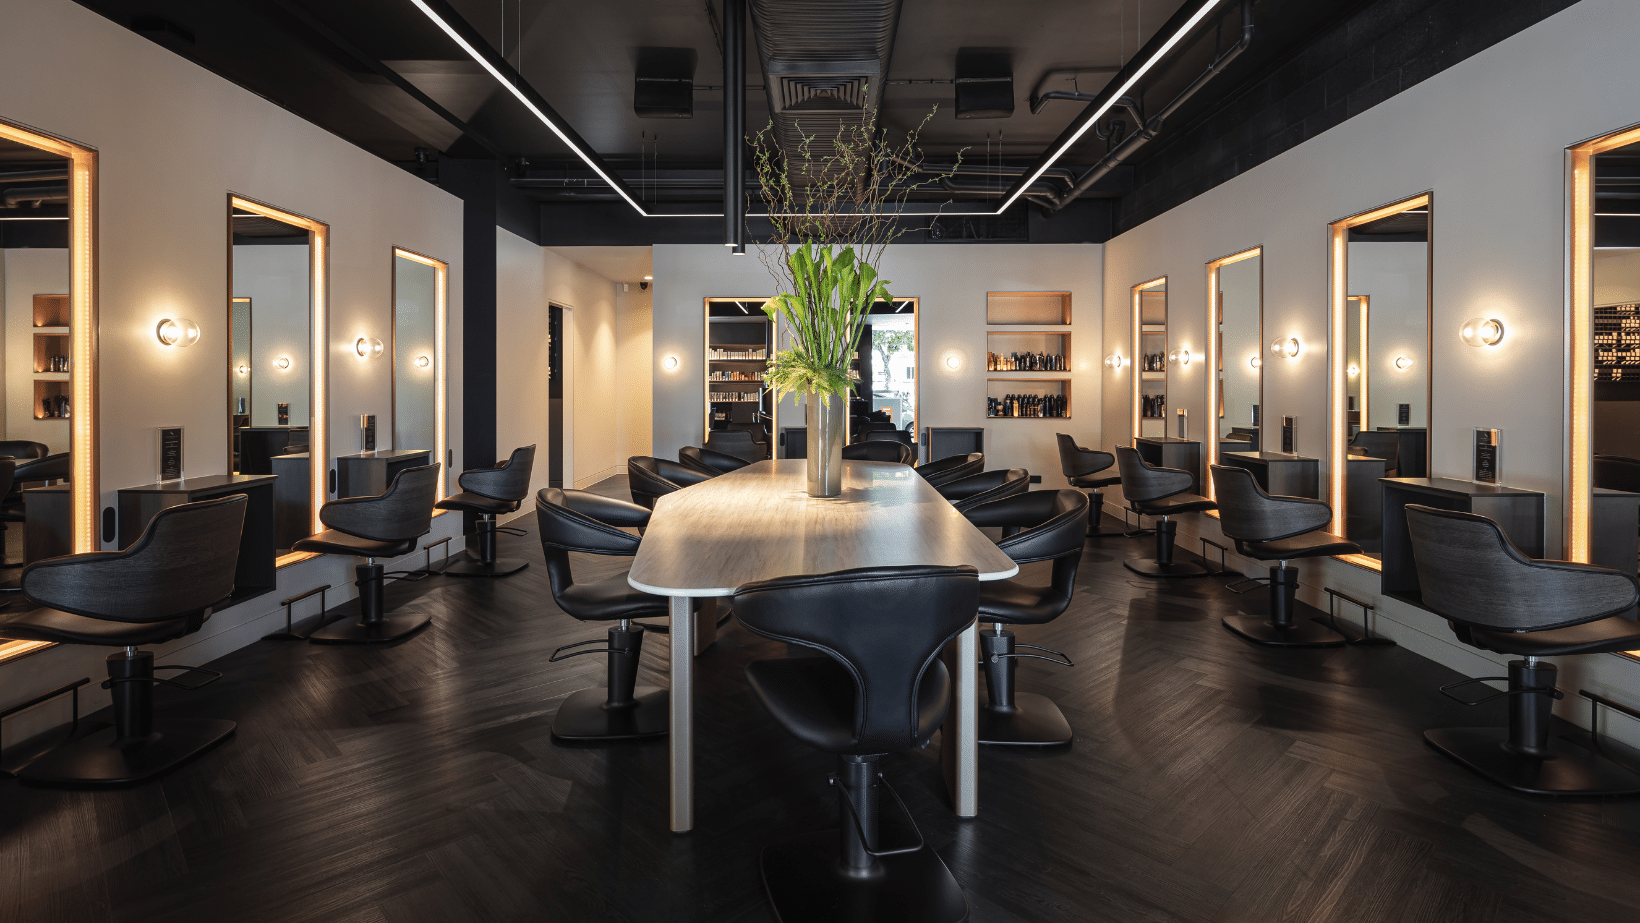
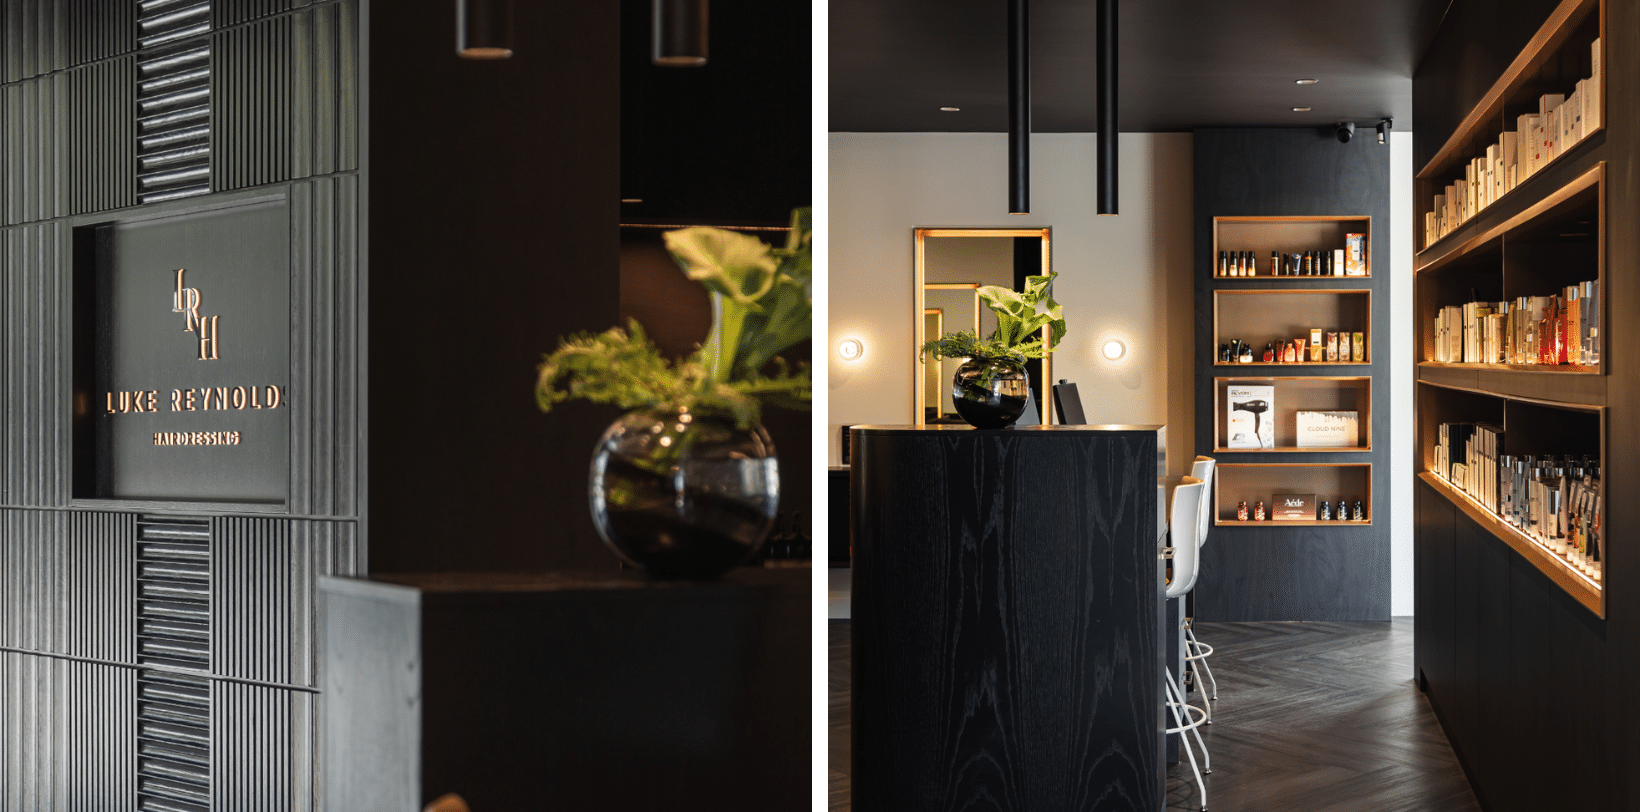
The brief was clear: triple the space while preserving the intimate, luxurious atmosphere that had made the original salon legendary among Brisbane's style-conscious clientele.
The design language speaks in rich textures and considered contrasts. Herringbone flooring in deep tones flow throughout the space, while black wood finishes create dramatic moments of depth. These dark elements are punctuated by sophisticated touches of brass and carefully chosen neutral accents.
Custom ceiling lights were extended to fit the exact dimensions of the space, creating a dramatic focal point upon entrance. A central colour table serves as both functional workspace and design focal point, with integrated power outlets and USB ports meeting clients' needs.
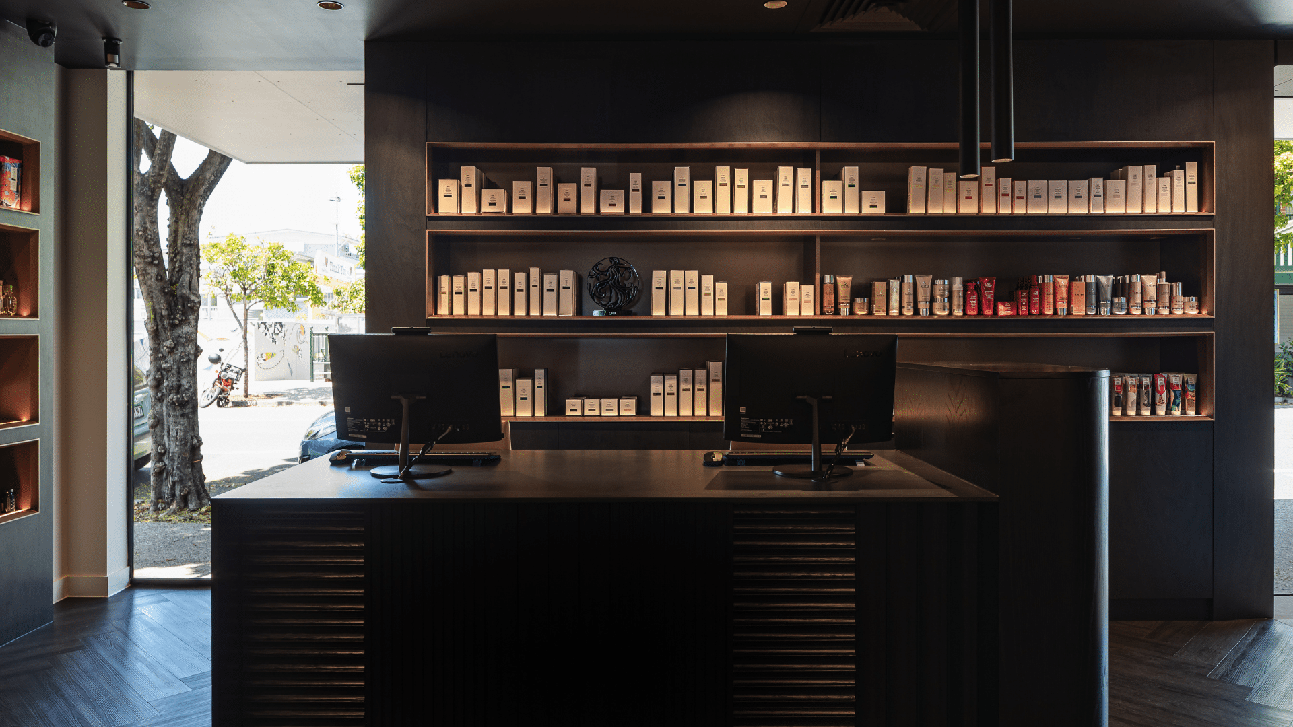
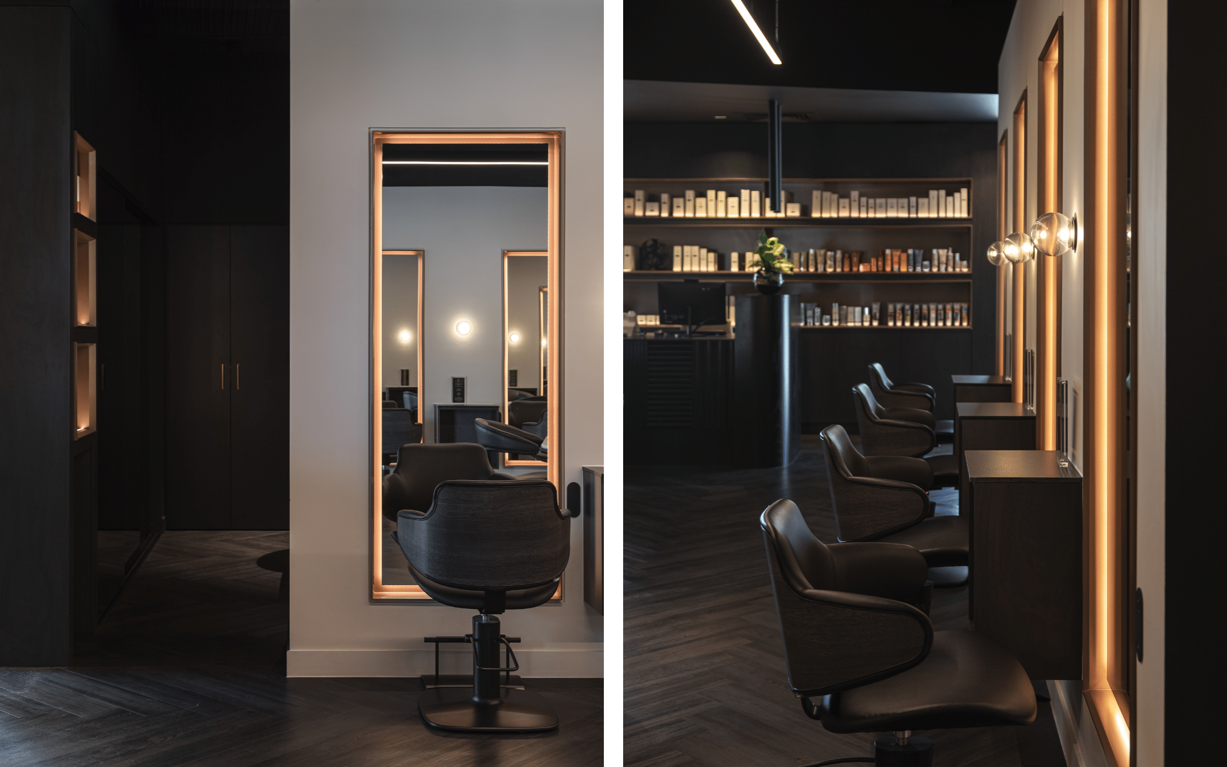
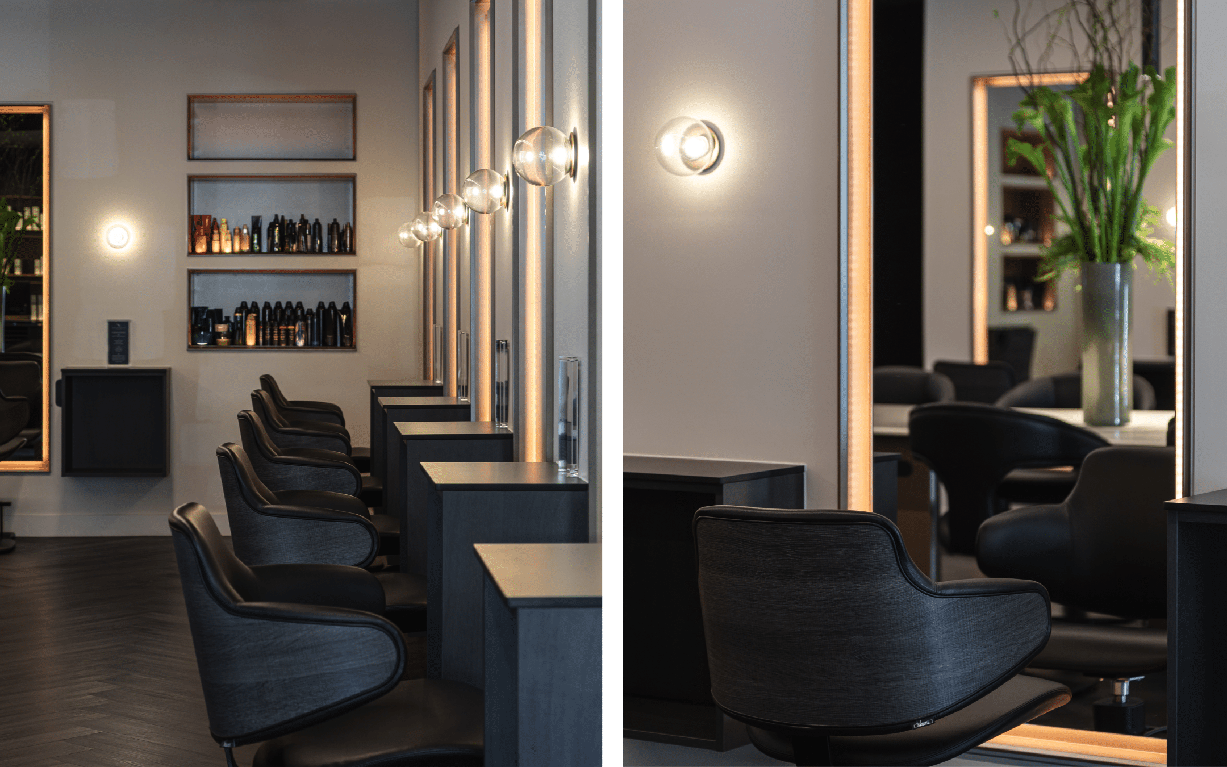
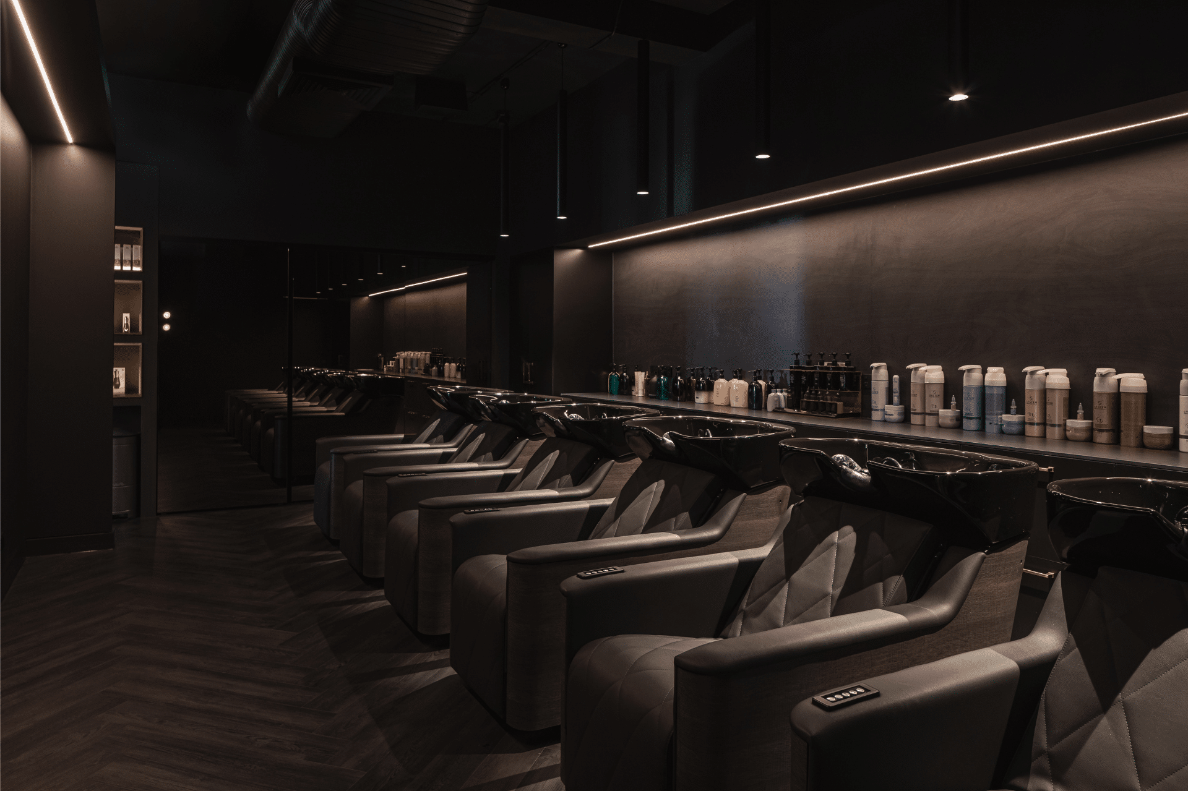
The basin area deserves particular attention, conceived as a “sanctuary-style cave,” it features state-of-the-art lie-flat Maletti basins complete with steam pod attachments. LED strip lighting lines fully brass-encased retail displays, creating the sophisticated merchandising aesthetic of luxury retailers.
The new corner location features sliding doors that create a sophisticated retail frontage, while dark panelling and an inset logo establish the premium positioning before clients even step inside. “The atmosphere is set for a premium experience even before entering,” Reynolds observes.
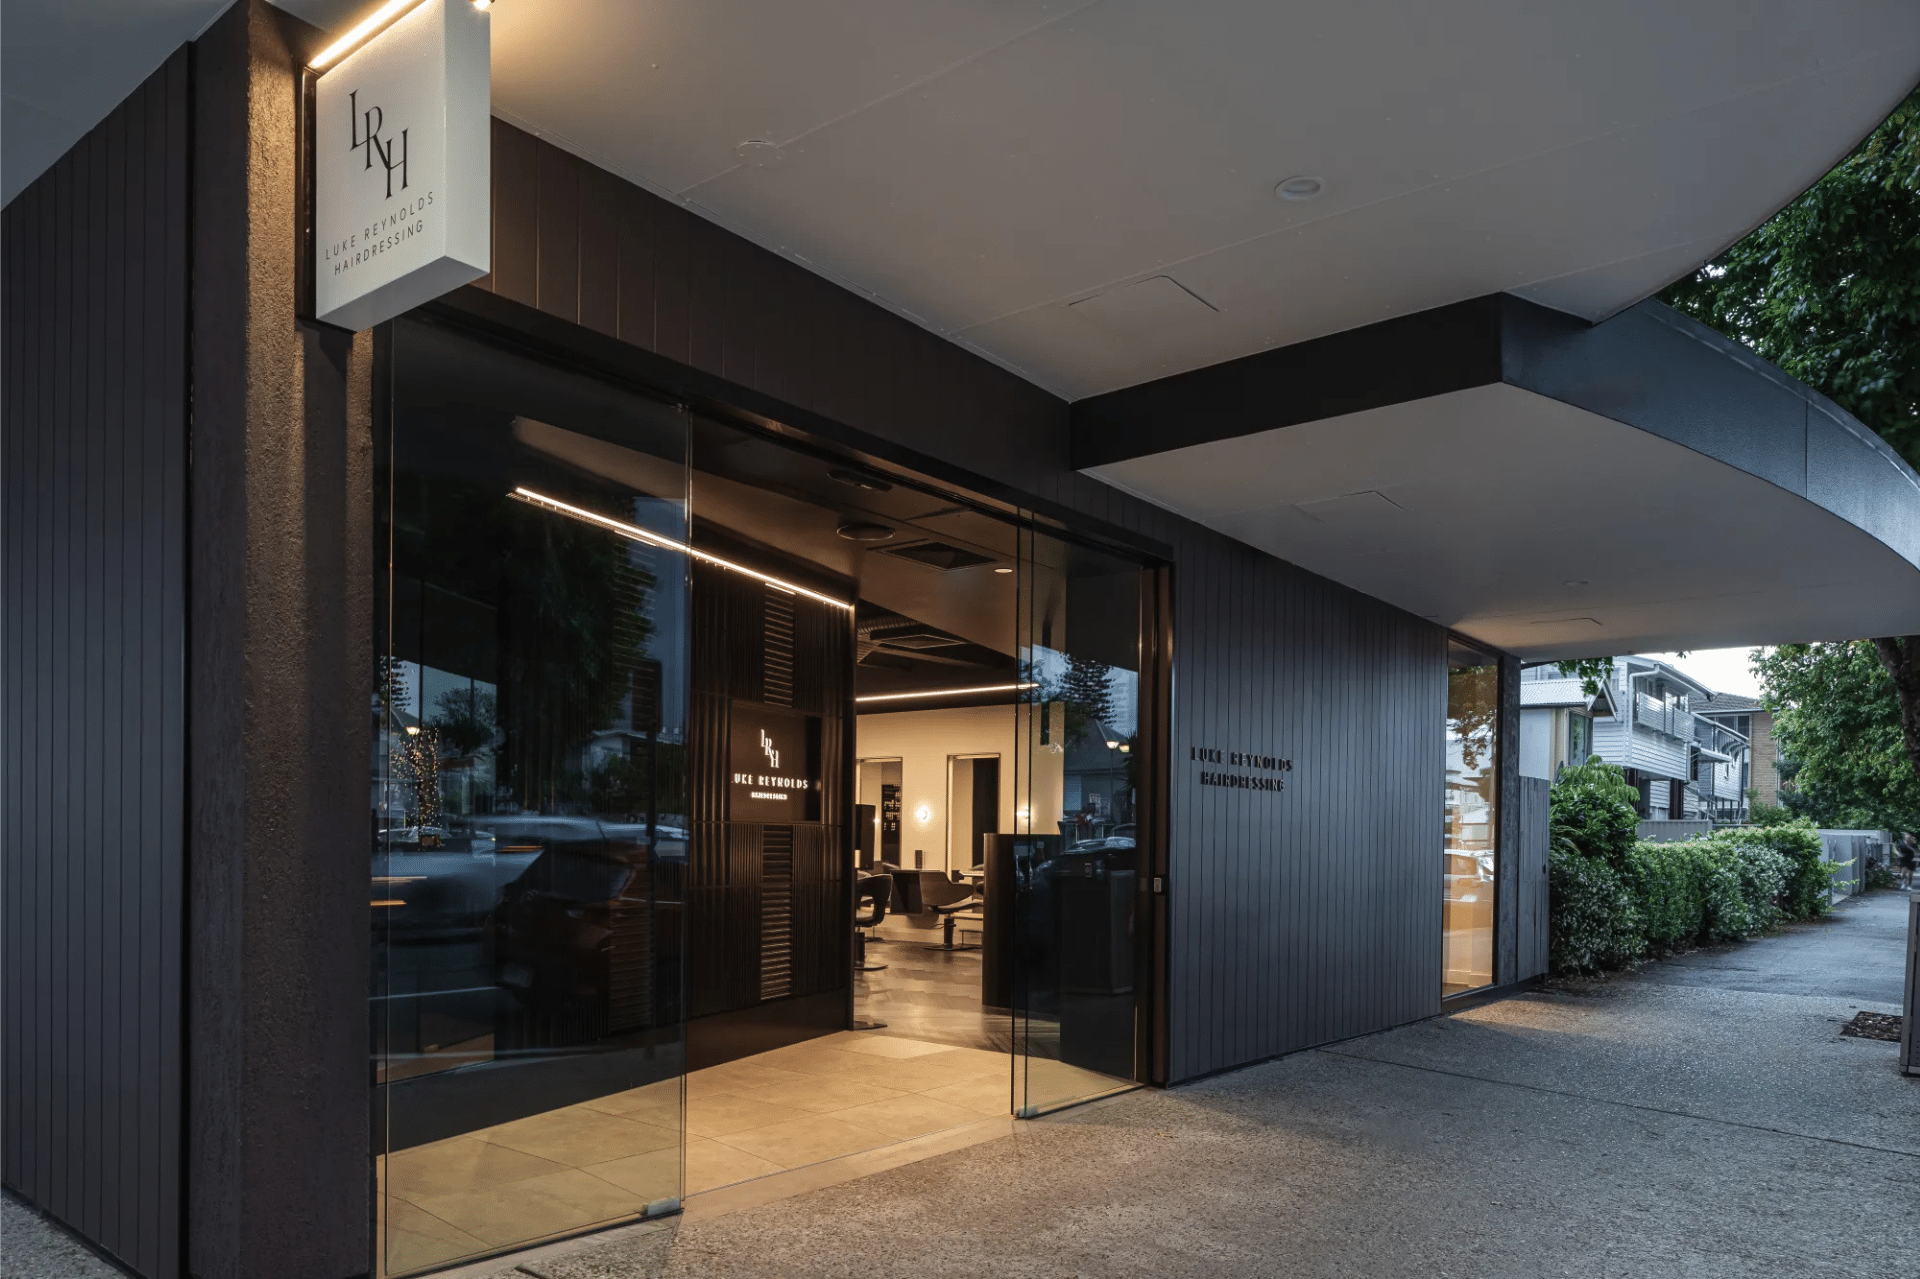
The design's success is measured in business metrics. The thoughtful expansion from 10 to 20 styling stations, 3 to 6 basins, and accommodation for a team that's grown from 8 to 15 staff members has enabled significant growth. The salon has experienced a remarkable 127% increase in new clients since the relocation.
What Luke Reynolds has created transcends the typical commercial salon fitout. This is interior architecture that understands luxury through thoughtful curation, exceptional materials, and flawless execution, a space that feels both timeless and utterly current.
The result is more than a hair salon; it's a blueprint for how luxury service businesses can create environments that genuinely enhance the client experience while providing inspiring workspaces for teams.
Luke Reynolds Hairdressing is located in New Farm, Brisbane, Australia
Links:
Tune into Episode 314 to hear Luke share the story behind this stunning transformation, from timing and investment decisions to mindset and team culture, he reveals the honest insights and practical wisdom that turned his expansion dreams into reality.
Mediterranean-inspired luxury
25 March 2025
Pelo by Lago owner Kirby Lago has created more than just a hair salon, she's crafted a Mediterranean-inspired luxury retreat that perfectly aligns with her vision of providing high-end colour services in a space that exudes sophistication and tranquillity.
What immediately strikes visitors to Pelo by Lago in Sydney, Australia is the cohesive design language that flows throughout the expansive two-level, 260-square-meter space. Every surface is thoughtfully covered in Venetian plaster, a tactile finish that adds depth and warmth while evoking the sun-drenched buildings of coastal Europe.
“I think the most important part of the design was to invoke a feeling of relaxation and to create that European feel,” Kirby explains. “Everything is oversized and grand, but there's space between things. There are layers of detail without anything being too noisy.”
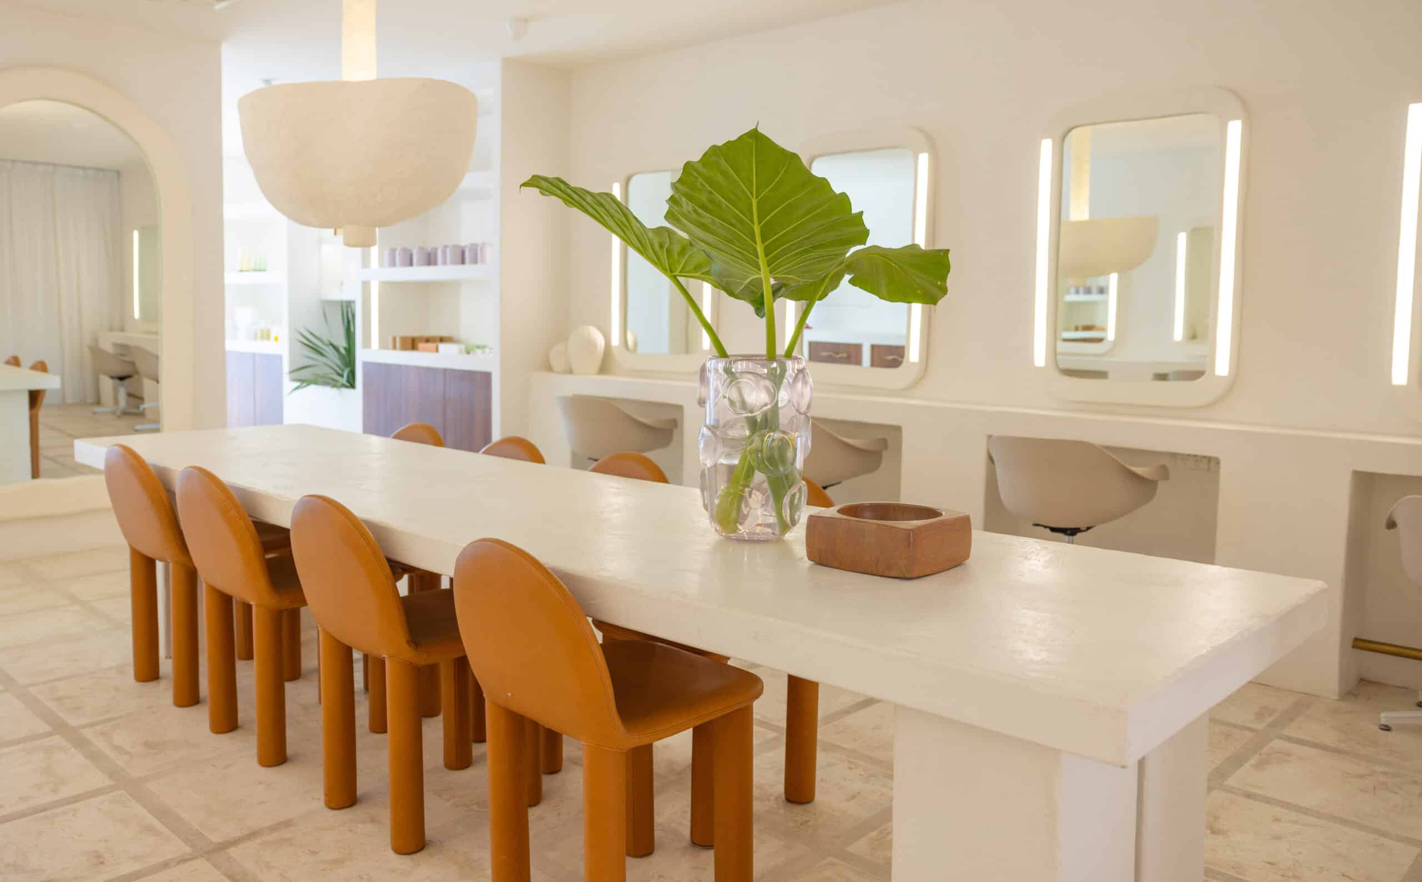
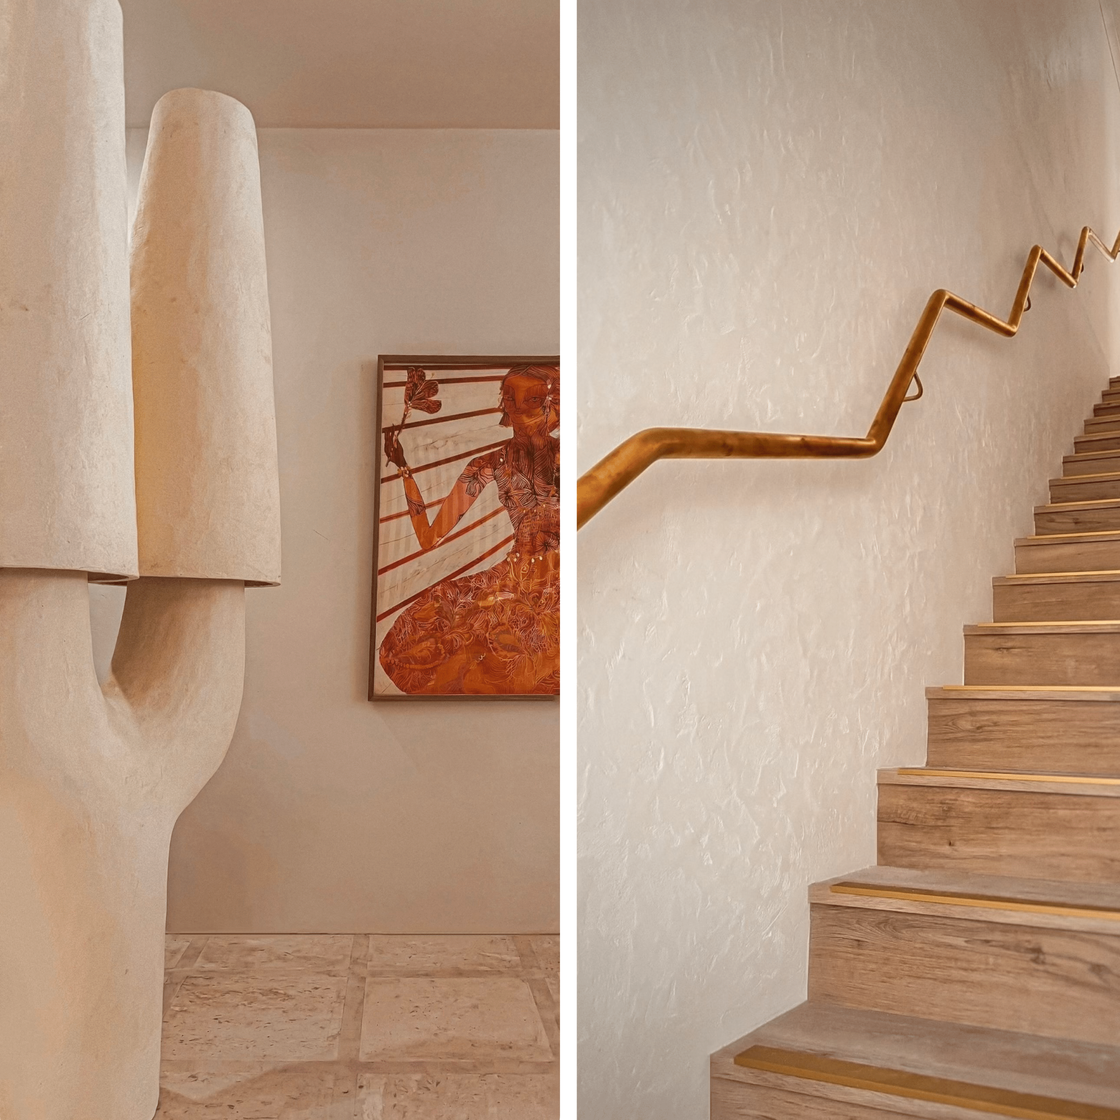
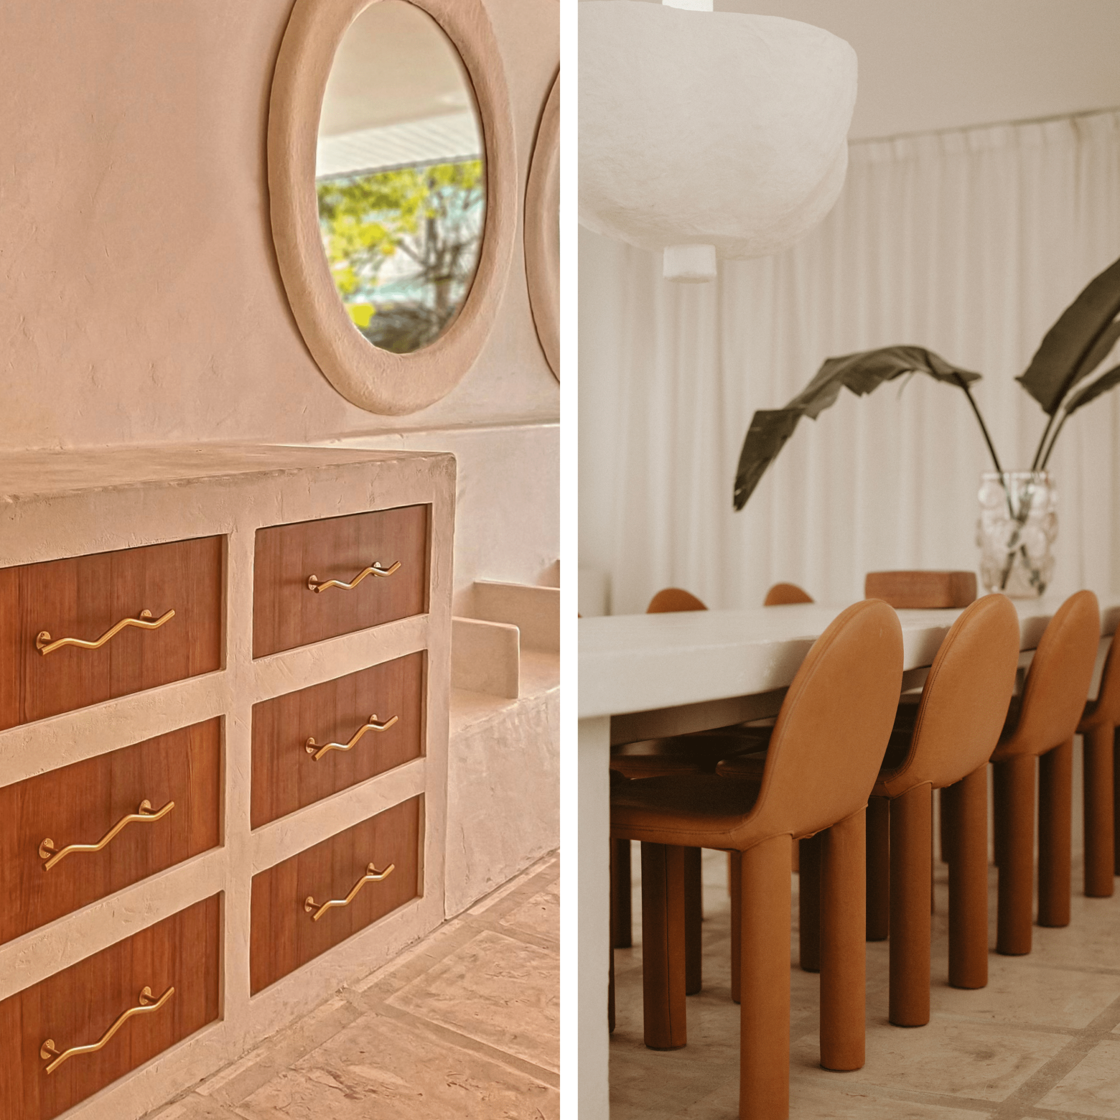
The salon boasts an impressive indoor-outdoor flow with a cabana and terrace area at the back. Throughout the space, organic shapes dominate, from the rounded mirrors and lighting fixtures to the curved built-in styling stations that appear to emerge naturally from the walls.
Kirby's attention to detail is evident in every aspect of the design. The custom cognac-coloured salon chairs provide a warm contrast to the predominantly ivory palette, while unexpected elements like the distinctive zigzag brass handrail leading upstairs add visual interest and reinforce the bespoke nature of the space.
The carefully curated styling stations feature integrated mirrors with soft lighting, a design choice that prioritises both function and aesthetics. Large tropical plants in textured vessels bring life to the space, reinforcing the resort-like atmosphere Kirby aimed to create.
Perhaps most notable is how the space balances openness with intimacy. The white Venetian plaster creates a sense of airiness and light, while the thoughtful layout ensures that clients feel they're receiving a personalised experience.
For Kirby, the salon's design is inseparable from her business philosophy. “I'm a hundred percent the brand. I live and breathe the brand,” she says.
This commitment to cohesive branding extends to every element of the salon experience, from the distinctive water glasses served to clients to the carefully selected artwork.
The Mediterranean-inspired aesthetic perfectly complements Pelo by Lago's focus on hair health and luxury colour services. The salon's target demographic, sophisticated clients aged 25-40 who invest in themselves and appreciate quality experiences, feel immediately at home in this tranquil, elevated environment.
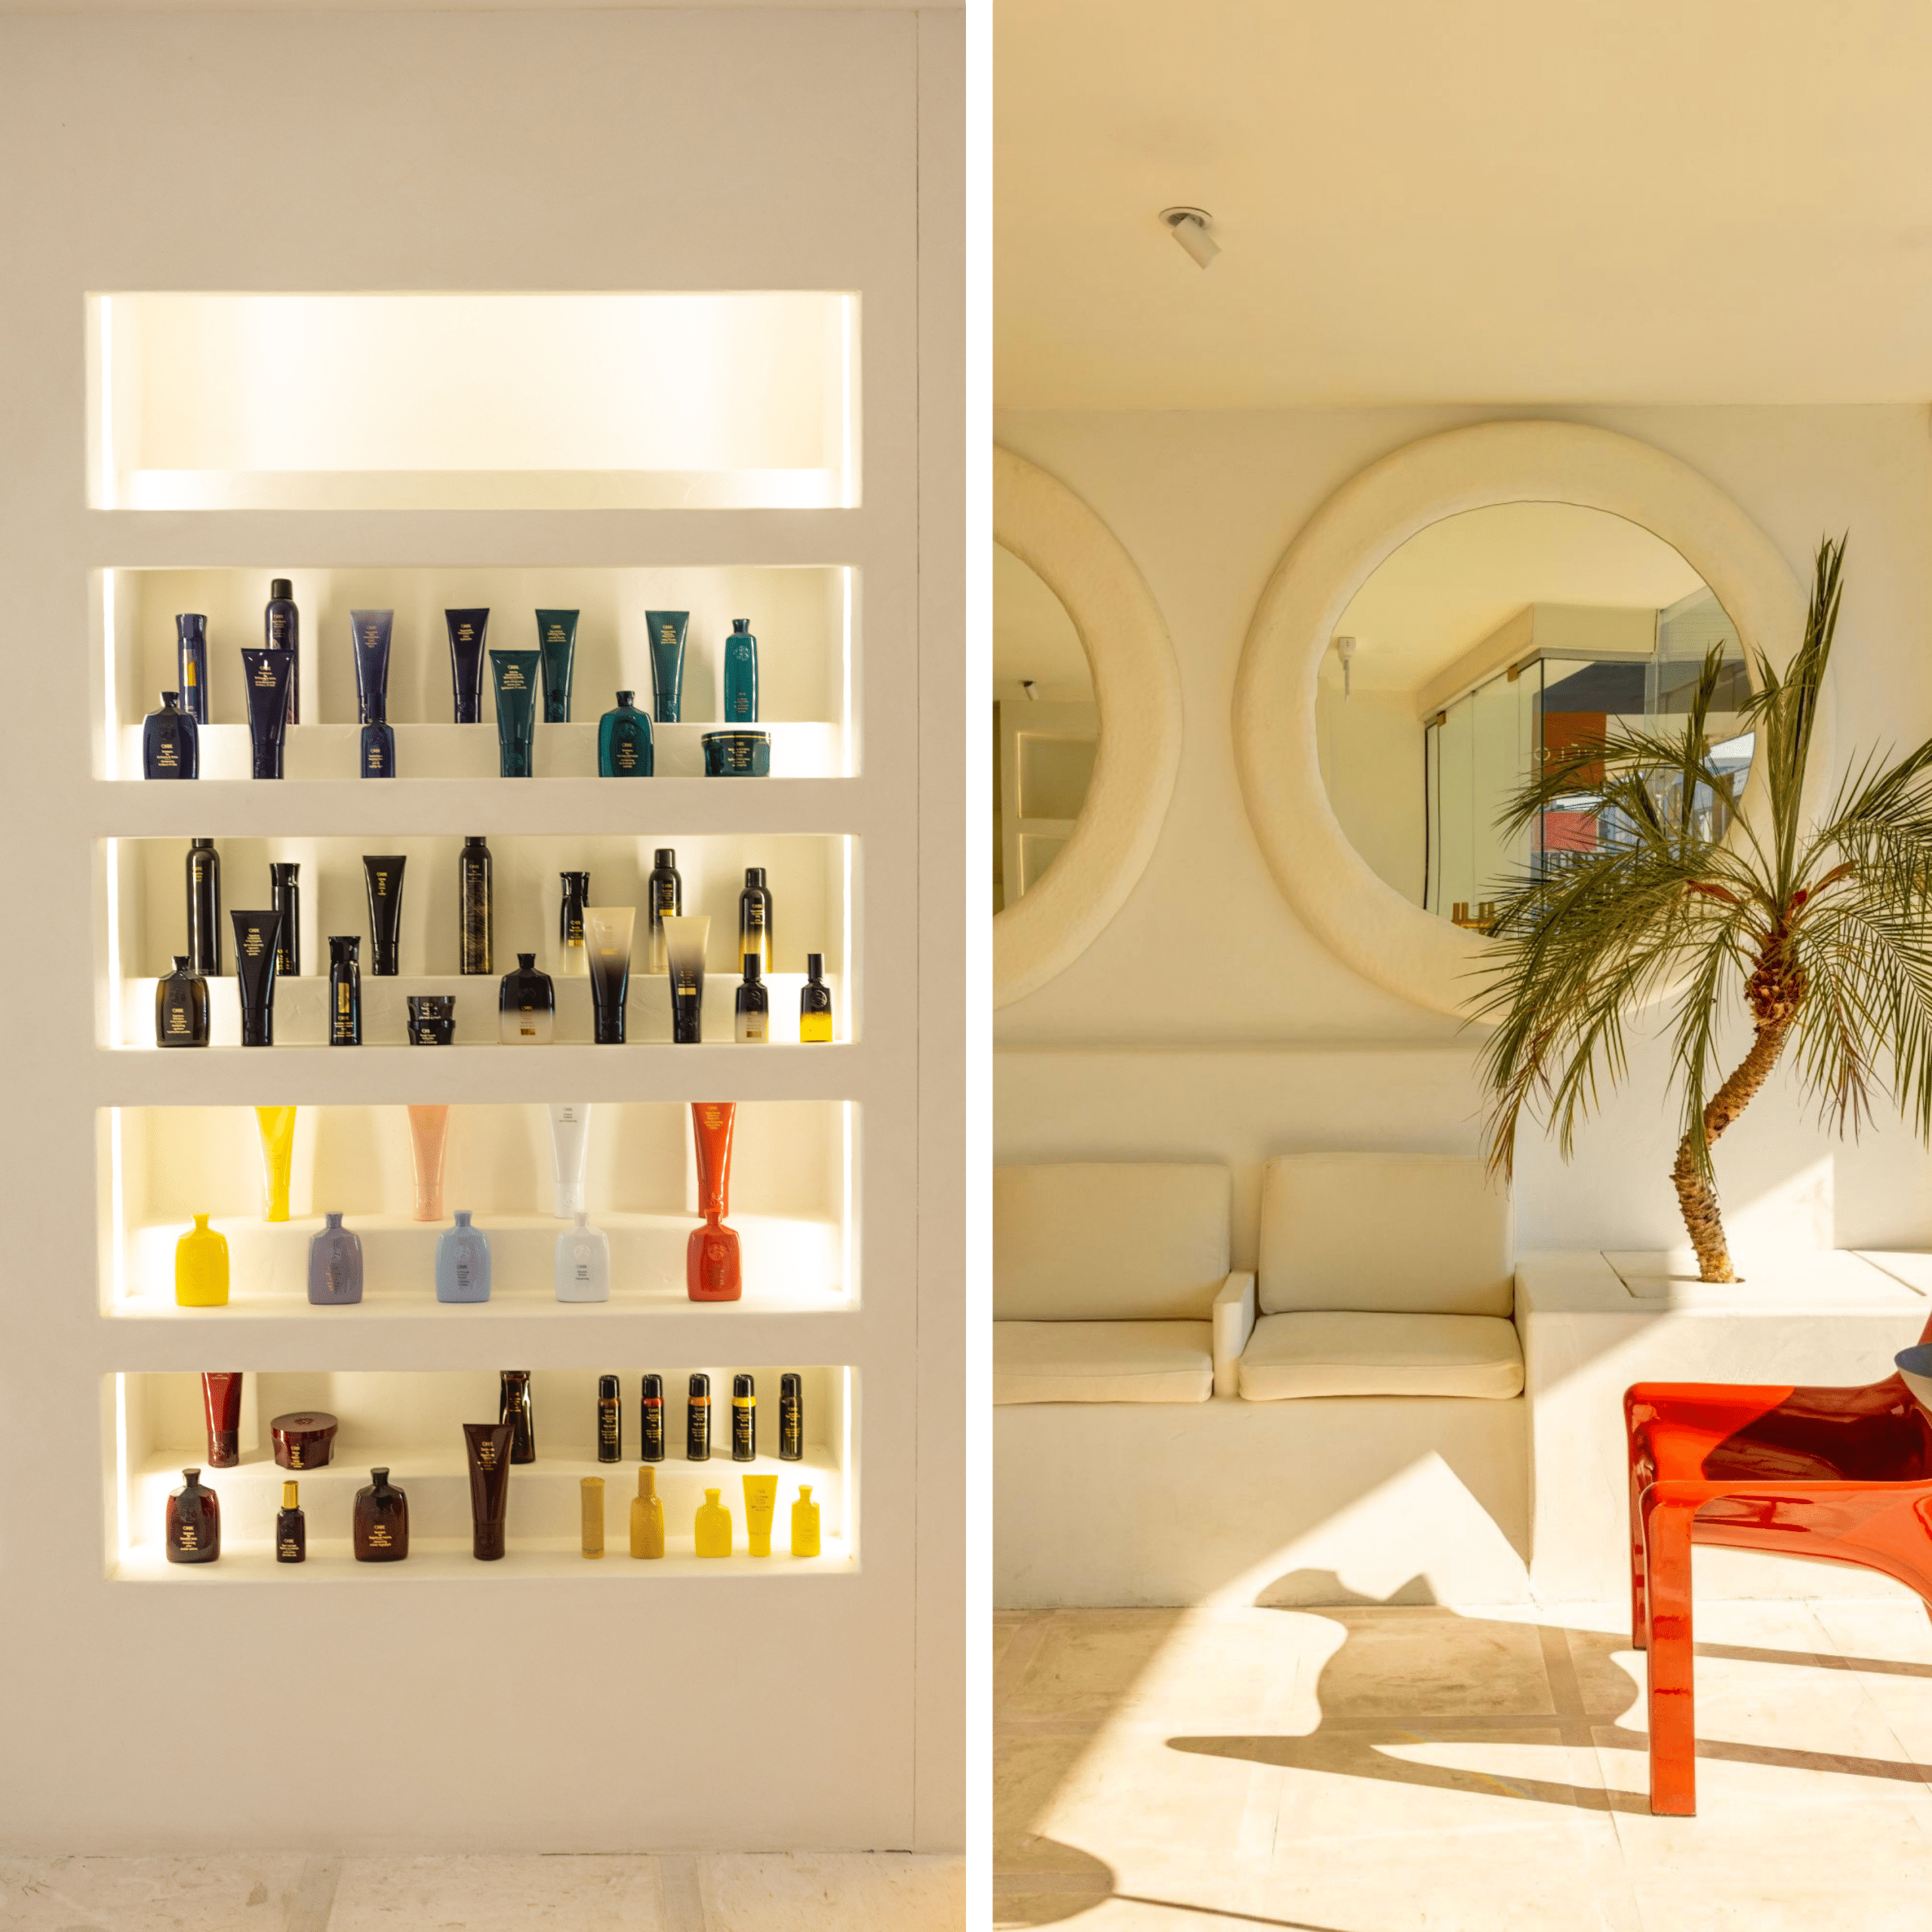
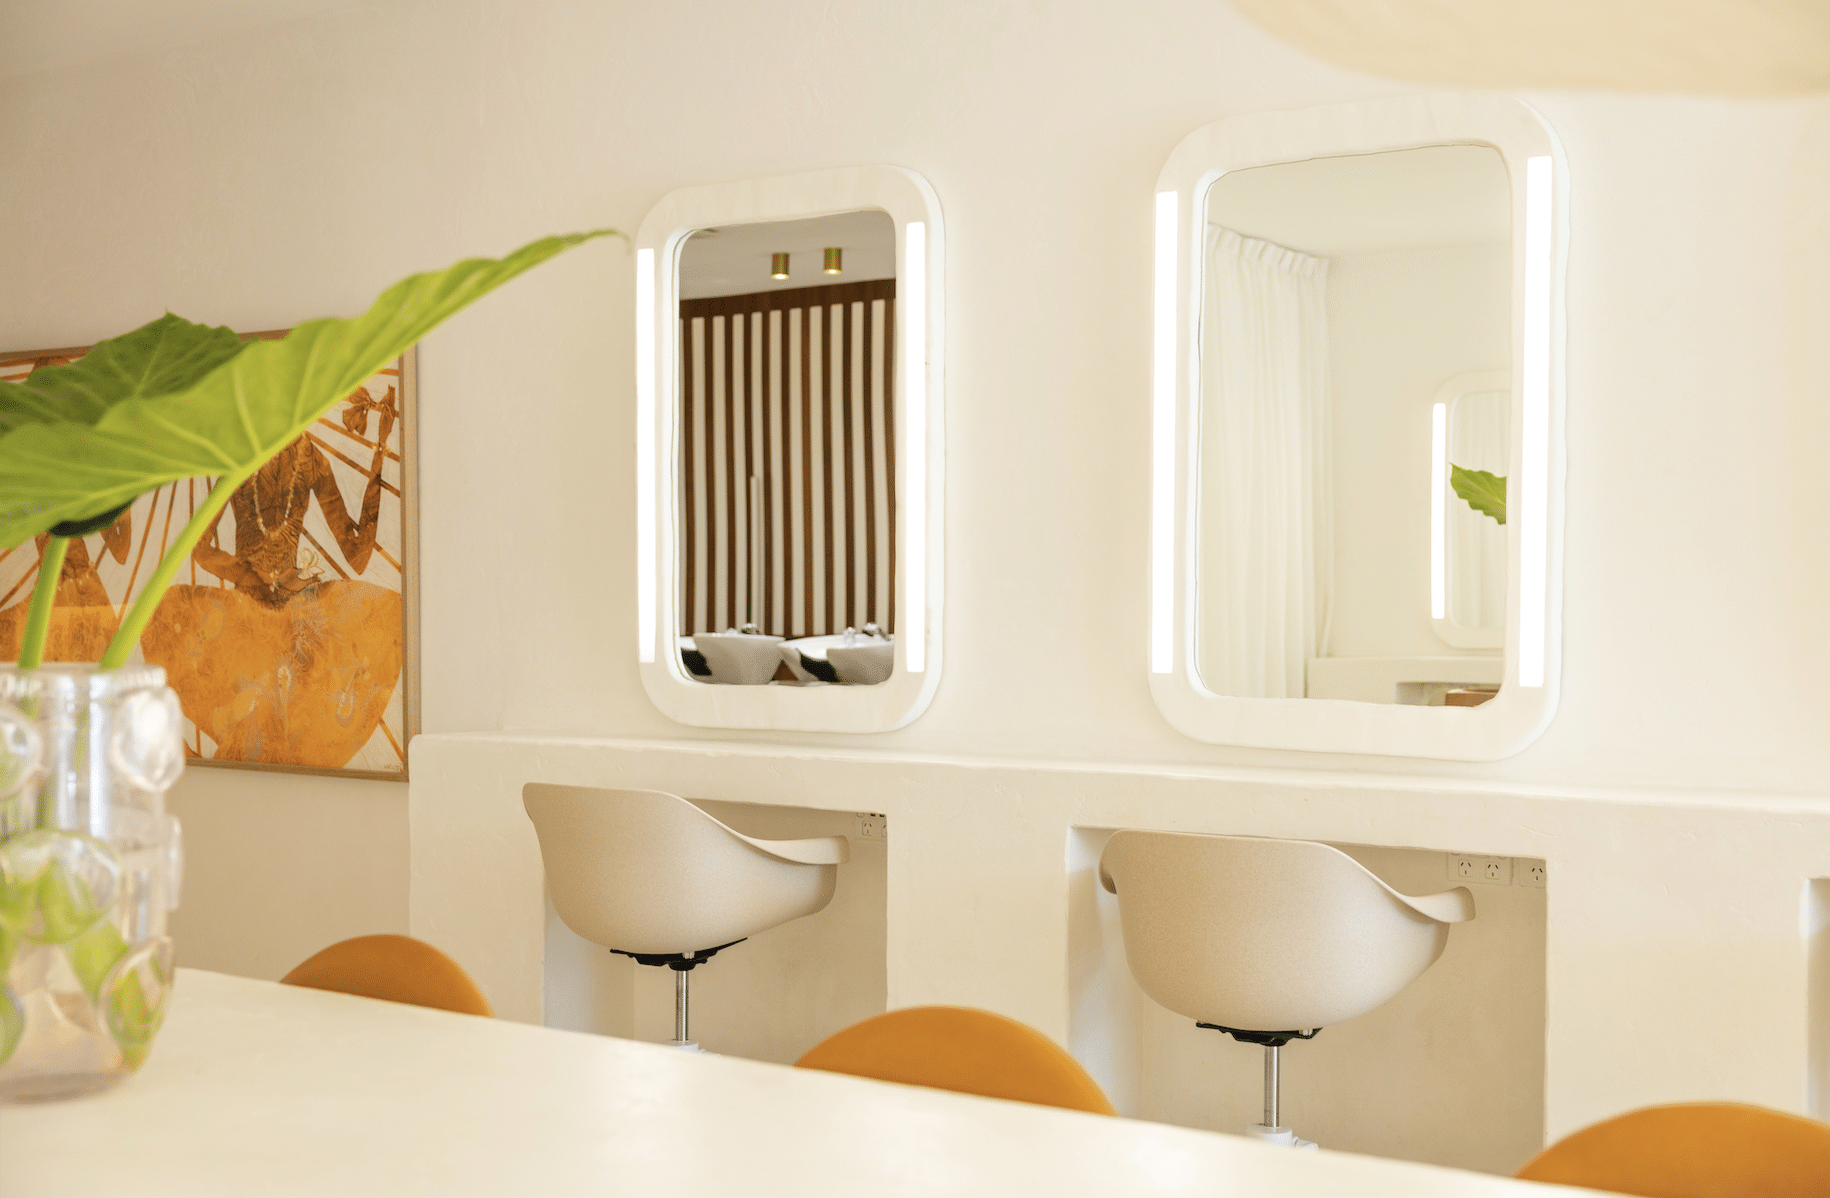
What makes Pelo by Lago truly special is how it transcends typical salon design. With its multi-level layout, custom architectural elements, and resort-like amenities, it offers clients a comprehensive escape from everyday life.
As Kirby explains, “My brand is about hair health, about longevity, about scalp health, and about a holistic approach to beautiful hair.” The salon's design perfectly embodies this philosophy, creating a space where beauty, wellness, and luxury converge.
For anyone looking to elevate their salon experience or seeking design inspiration for a commercial space, Pelo by Lago demonstrates how thoughtful design can transform a service business into a destination. This Sydney gem isn't just a place to get your hair done, it's a testament to how intentional design can enhance every aspect of the client experience.
Links:
Pelo by Lago
@pelobylago
Tune into podcast episode 288: Building a Luxury Salon Experience with Kirby Lago to hear Kirby talk about what it takes to build a Luxury salon whilst also growing a personal brand.